Why Do Houses Feel Different?
Our house is currently on the market. Like many people, I spend far too much time scrolling through Rightmove looking at what is available locally, comparing layouts, sizes and potential. As both a homeowner and an architect, it is fascinating seeing how differently houses can feel, even when the floor area is almost identical. This is what separates typical houses from good house design
Through our work as residential and self-build architects in Bath and the surrounding areas, we regularly see how thoughtful spatial planning can completely change how a home feels to live in.
You might look at two 100 square metre homes and find one has a single bathroom, while the other squeezes in a downstairs WC, family bathroom and en-suite. Most people would probably choose the one with more bathrooms, but that often means the bedrooms and living spaces become tighter, there is more circulation space, more doors interrupting walls and less flexibility for furniture.
So what actually makes good house design?
At TEA Architects, this is something we think about constantly when designing new homes, self-build houses, extensions and renovations. Good house design is not simply about square footage. It is about how the spaces feel, function and connect together.
This blog explores the key elements that make some homes feel significantly better than others, even when the overall size is the same.
There are countless elements that influence how a house feels, but the main things we focus on are:
- Room proportions
- Ceiling heights
- Natural light
- Window positions
- Views out
- Flow and circulation
- Storage
- Flexibility
- Comfort
- Acoustics
- Energy performance
- Garden connection
Individually these might seem small, but together they shape the quality of everyday life within a home.
Room proportions matter more than total size
One of the biggest misconceptions in residential design is that bigger automatically means better.
In reality, room proportions are often more important than overall floor area.
We are always considering the height, width and depth of rooms, alongside the placement of structural elements such as chimney breasts or staircases that interrupt usable space.
In existing homes, ceiling heights are usually fixed unless major structural alterations are undertaken. In new build and self-build homes, however, we regularly explore how to gain extra width, height or flexibility to improve the feeling of space.
When designing bedrooms, for example, we often aim for a minimum of around 4m x 4m where possible. This creates flexibility for different furniture arrangements and allows generous circulation around the bed and wardrobes.
The same principle applies throughout the house. A well-proportioned room with good wall space and clear circulation will almost always feel better than an awkwardly shaped larger room.
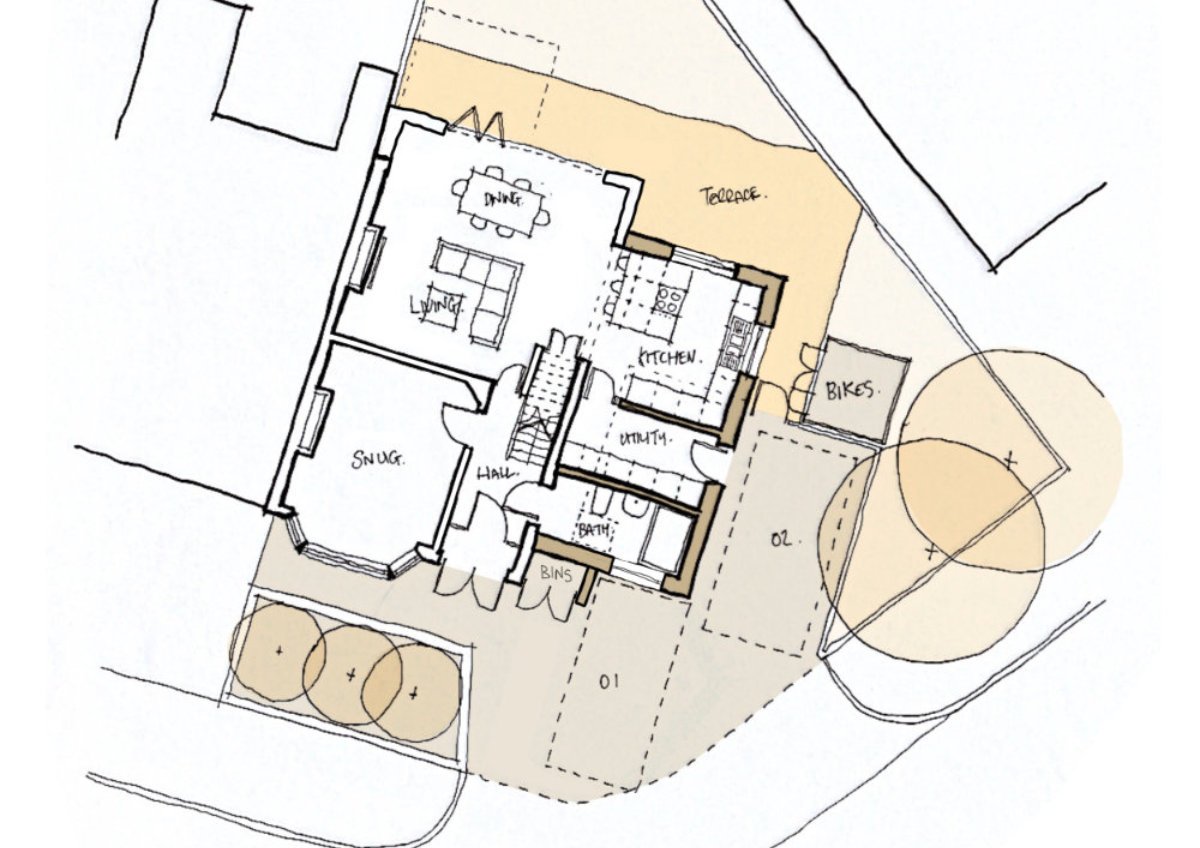
Ceiling heights and spatial volume in good house design
One of the biggest reasons some homes feel better than others is spatial volume.
Ceiling height can completely change how a room feels emotionally. Higher ceilings can create generosity and calmness, while lower ceilings can feel cosy and intimate when used appropriately.
We often think carefully about where to create compression and where to create openness. Entering through a lower hallway before stepping into a taller open-plan living space, for example, can make a home feel far larger and more dramatic than its actual size.
In self-build projects, this becomes a particularly powerful design tool because ceiling heights and roof forms can be shaped from the outset.
Even small increases in ceiling height can significantly improve the quality of a space.
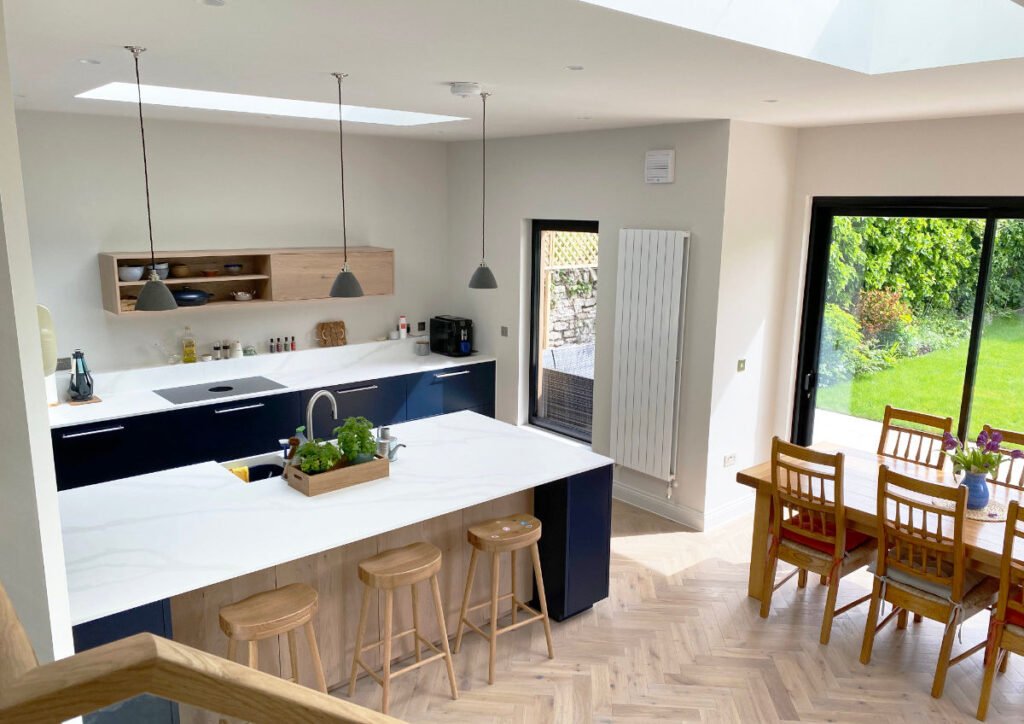
Why orientation changes how a home feels
Orientation has a huge influence on both the atmosphere and performance of a home.
South and west facing glazing generally provide the best natural light and solar gain, which can help improve energy efficiency and create bright living spaces. However, without careful design these spaces can also overheat during summer months.
That is why we often incorporate shading, overhangs or recessed glazing to balance heat gain and comfort.
North-facing windows are also valuable. While they do not receive direct sunlight, they provide softer and more consistent natural light throughout the day.
East-facing windows are particularly enjoyable in kitchens or breakfast spaces, creating calm morning light and early sun.
The best homes usually combine multiple orientations, allowing light to move through the house as the day progresses.
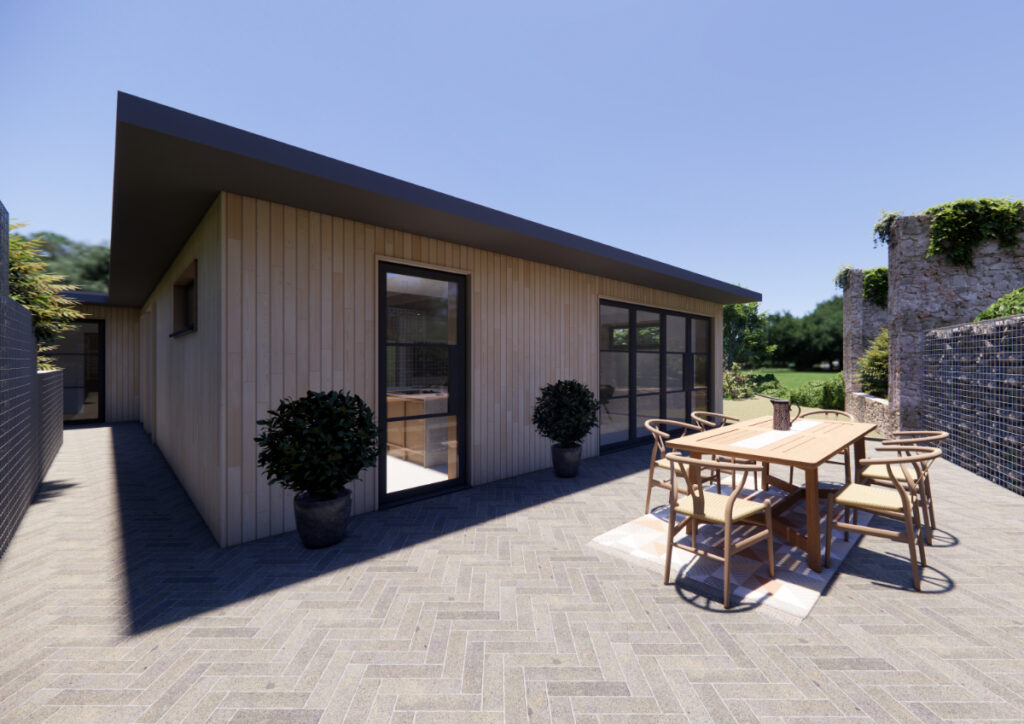
Orientation also affects gardens and external living spaces. Morning terraces, evening seating areas and sheltered outdoor spaces all contribute to how enjoyable a property feels to live in.
Window positions and views out
Good window design is about far more than simply meeting minimum standards.
At TEA Architects, we carefully consider window heights, proportions, alignment and the views they frame.
Typically, we position window heads between 2.1m and 2.25m above floor level. This creates a balanced appearance internally and externally while also aligning with standard door and glazing systems.
Window cill heights are equally important:
- Floor level glazing can create strong visual connections to the garden and increase natural light
- Lower cills can become window seats or provide opportunities for storage beneath
- Mid-height cills work well in bedrooms and kitchens
- Higher level windows can maintain privacy while still allowing natural light
One of the most important aspects of window design is framing views.
On every project, we assess where the best long-distance views, landscape features or moments of light occur. Sometimes this means avoiding direct views towards neighbouring properties and instead focusing glazing towards wider landscape views.
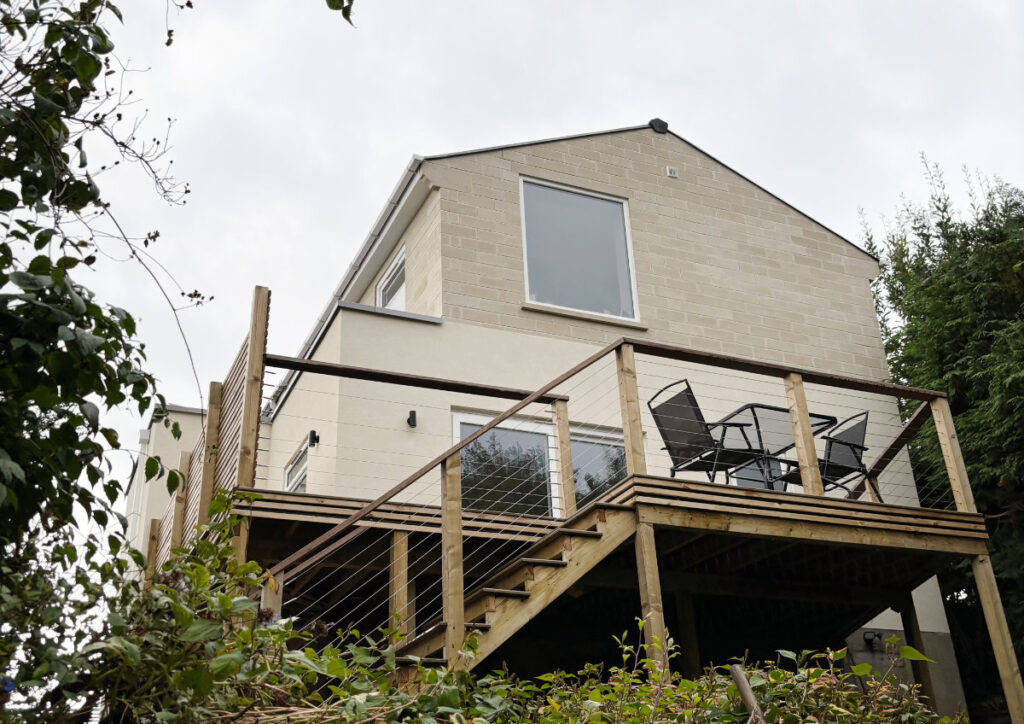
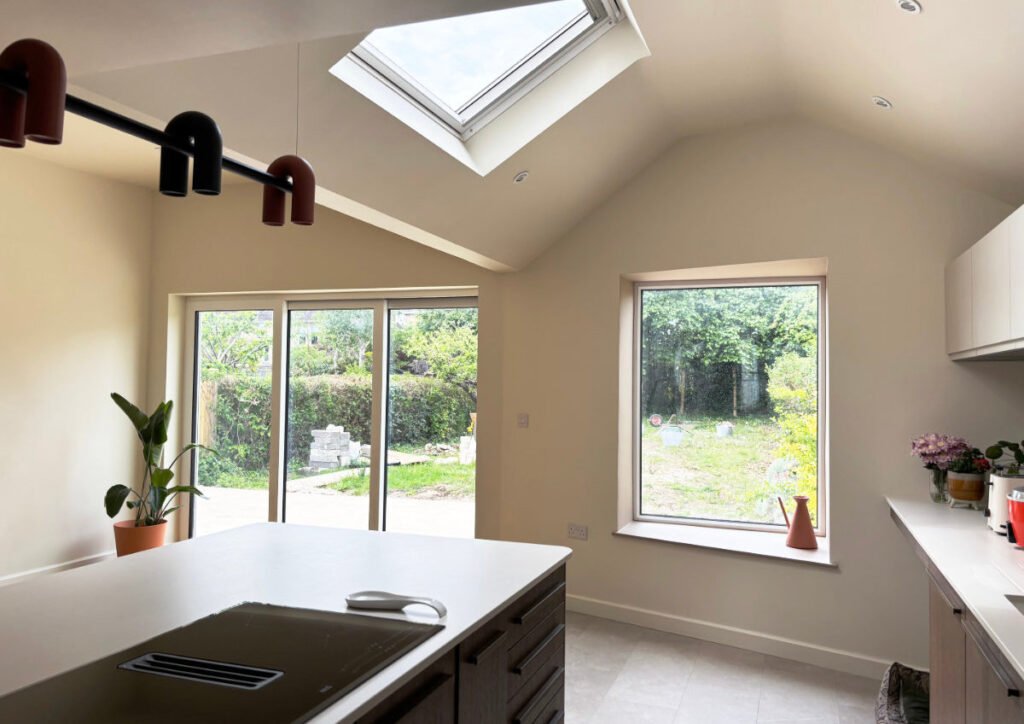
A good example of this was one of our projects in Bath, where overlooking constraints meant we avoided rear-facing glazing and instead introduced carefully positioned side windows and rooflights that framed longer views across the valley while still bringing excellent natural light into the space.
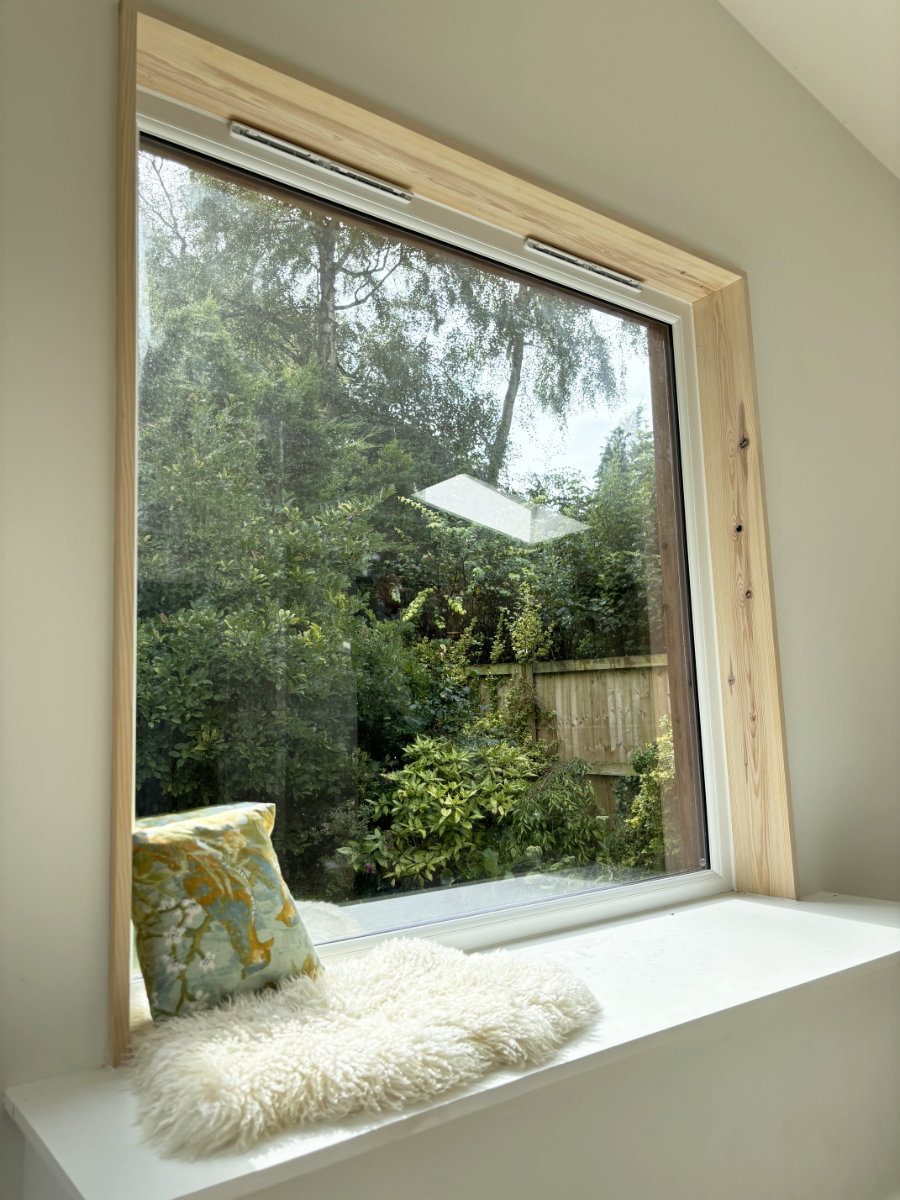
Natural light and spatial quality
Natural light is one of the defining qualities of good house design.
Orientation and window positioning play a major role, but spatial planning is equally important.
In existing homes there are often constraints that cannot realistically be changed. For example, central areas within semi-detached or terraced houses can struggle to receive direct natural light.
In these situations, we tend to locate lower-use spaces such as:
- Utility rooms
- WC spaces
- Storage areas
- Pantries
- Laundry rooms
Towards the darker parts of the plan, allowing the main living spaces to benefit from the best natural light available.
We also use 3D modelling and visualisation extensively to test how spaces will feel before construction begins. This helps us understand not only how much light enters a room, but the quality and character of that light throughout the day.
Experience also plays a significant role. Having worked on many residential projects across Bath and Somerset, we understand which arrangements consistently create comfortable and enjoyable spaces.
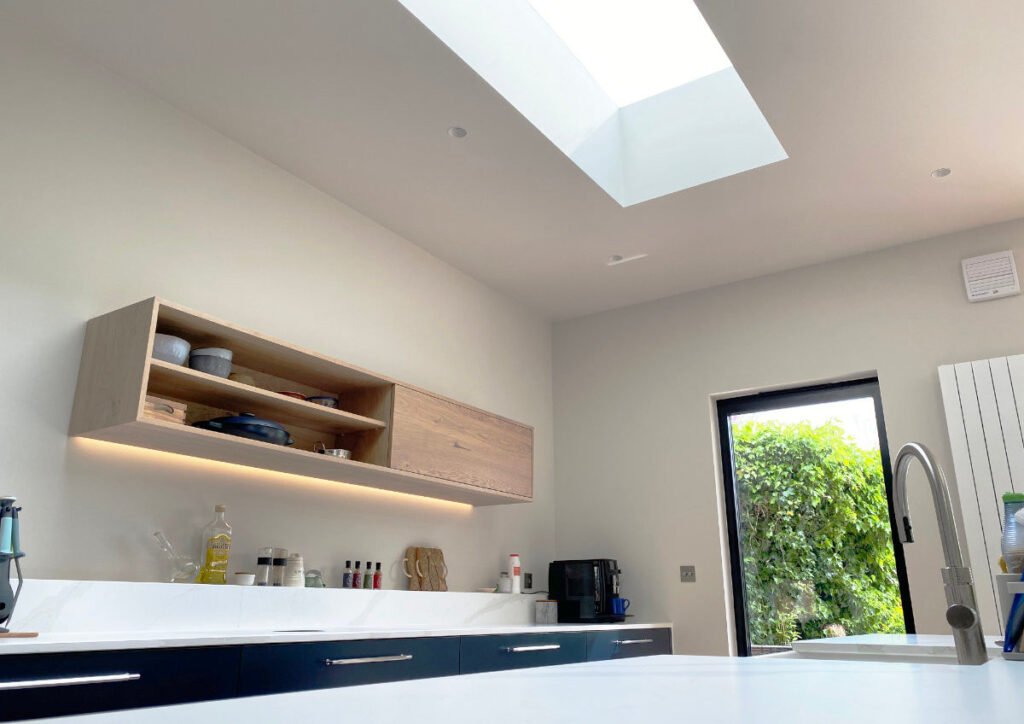
Flow, furniture and flexibility
Good houses tend to feel effortless to move around.
This usually comes down to circulation, furniture placement and flow.
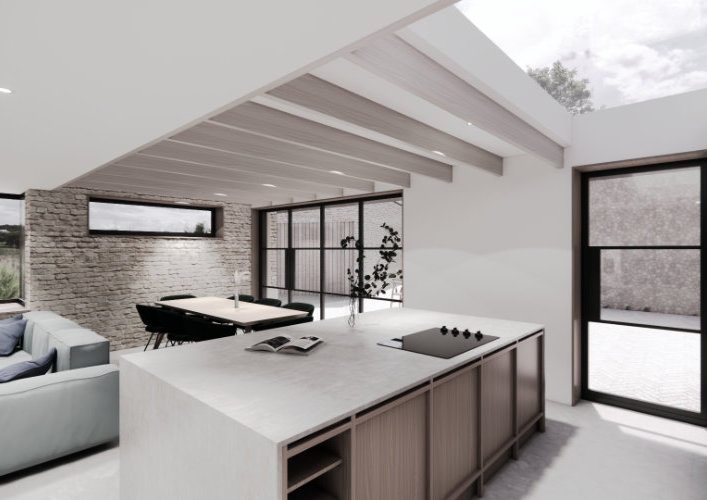
For example, understanding the ideal distance between a kitchen island and surrounding worktops is critical to creating a kitchen that feels comfortable to use daily.
These dimensions become second nature in architectural design and are one of the ways architects add value to projects.
We generally aim to build flexibility into living rooms, dining spaces and bedrooms while being more precise in kitchens, bathrooms and utility spaces where fixed layouts are required.
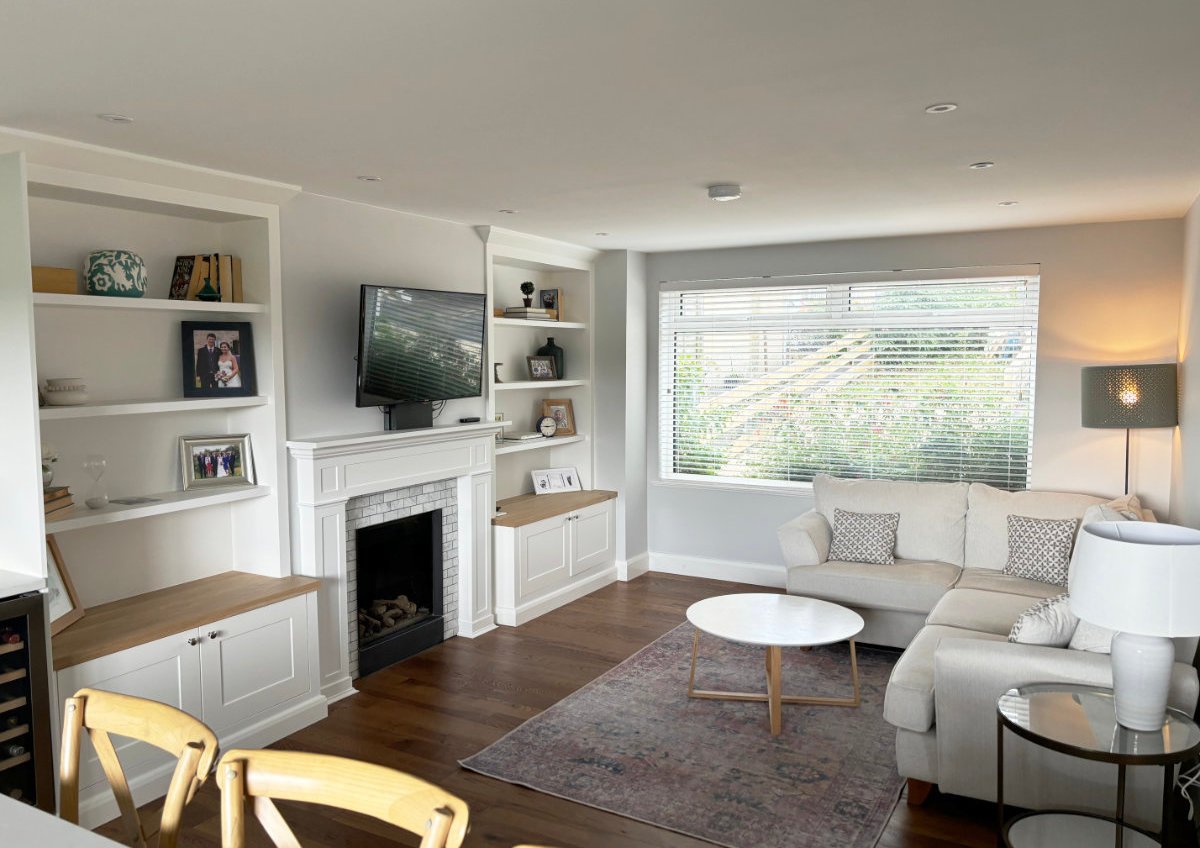
Wall space is another often overlooked factor.
Too much glazing can leave rooms feeling difficult to furnish. Equally, poorly positioned windows can create awkward layouts and visual imbalance.
We usually find that the best spaces feel ordered and intentional. Sometimes a rooflight is more effective than another wall window if it allows cleaner furniture arrangements and uninterrupted wall space.
Why storage matters more than people think
Storage is one of the most valuable elements in any home, but it works best when designed naturally into the layout.
This might include:
- Coat cupboards
- Airing cupboards
- Under stair storage
- Built-in wardrobes
- Utility storage
- Pantry spaces
Good storage improves flow, reduces clutter and helps spaces feel calmer and more organised.
Often, houses that feel stressful to live in are simply lacking practical storage.
Good house design for modern family life
As our own house search continues, one of the biggest things we are prioritising is adaptability.
We are looking for a property we could happily live in long term, but also one that has the flexibility to evolve as our family changes.
That might mean:
- Space for an extension
- Loft conversion potential
- Side access for future storage or parking
- Better connections between living spaces
- Opportunities to reconfigure layouts
Many older homes contain fixed constraints that are difficult to overcome later, particularly stair positions, structural walls and drainage layouts.
At TEA Architects, we regularly advise clients to think beyond their immediate requirements and consider how the home may need to function in five, ten or twenty years’ time.
Many self-build clients come to us wanting homes that can adapt over time, whether that means future extensions, home working, ageing in place or growing family requirements.
Why this matters in self-build design
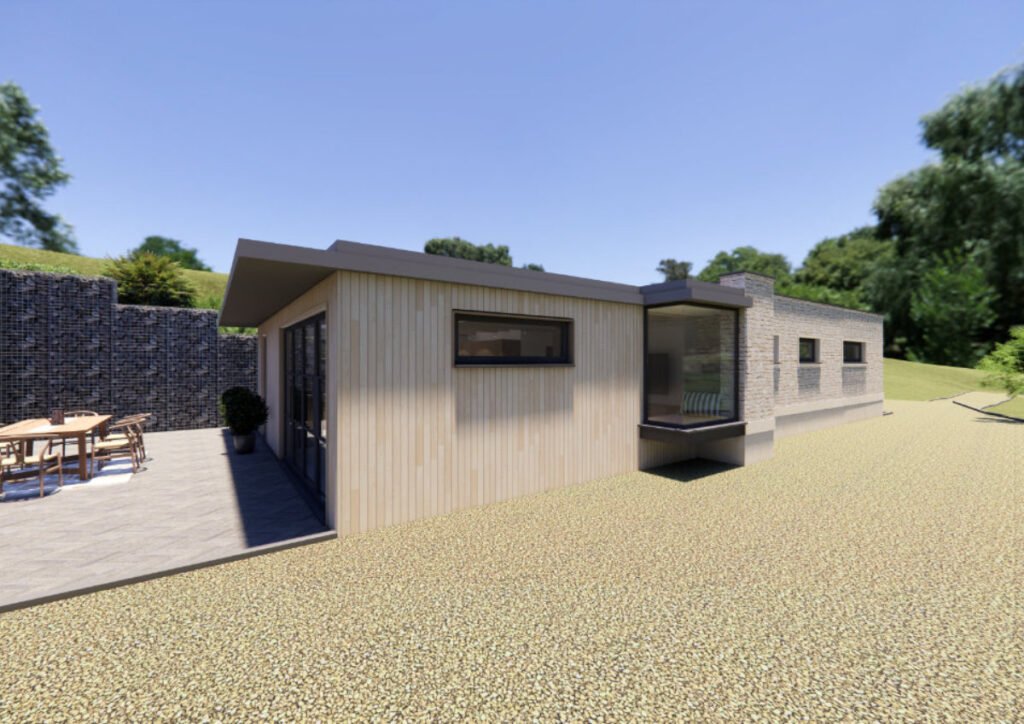
Self-build projects offer a unique opportunity to shape a home entirely around your lifestyle.
Unlike many developer-led homes, where layouts are often standardised for efficiency, self-build homes can be tailored specifically around how a family wants to live.
This allows far greater consideration of:
- Orientation
- Future flexibility
- Storage
- Natural light
- Ceiling heights
- Garden connections
- Energy efficiency
- Multi-functional spaces
At TEA Architects, we always encourage self-build clients to think carefully about how they want to live both now and in the future, rather than simply focusing on overall square footage.
Acoustic comfort for good house design
Sound has a surprisingly large impact on how comfortable a home feels.
Large open-plan spaces with hard materials can sometimes become noisy and echoey, particularly for family living.
We often think carefully about:
- Separation between noisy and quiet spaces
- Utility room locations
- Soft materials and finishes
- Ceiling heights and reverberation
- Acoustic privacy between bedrooms and living spaces
Sometimes smaller, quieter spaces can feel far more comfortable than larger open-plan areas.
Comfort, energy performance and wellbeing
A home that feels good is not only about layout and appearance.
Thermal comfort plays a huge role as well. Employing passive design standards ensures good quality design for energy efficiency.
Well-insulated and airtight homes with good ventilation generally feel calmer, healthier and more comfortable throughout the year.
In many modern self-build projects we consider:
- Solar gain and overheating prevention
- Natural cross ventilation
- High performance glazing
- Air source heat pumps
- MVHR systems
- Stable internal temperatures
These elements contribute significantly to the overall quality of a home and how enjoyable it feels to live in day-to-day.
Connection to outside space
Some of the best homes are not necessarily the largest, but the ones that feel connected to their surroundings.
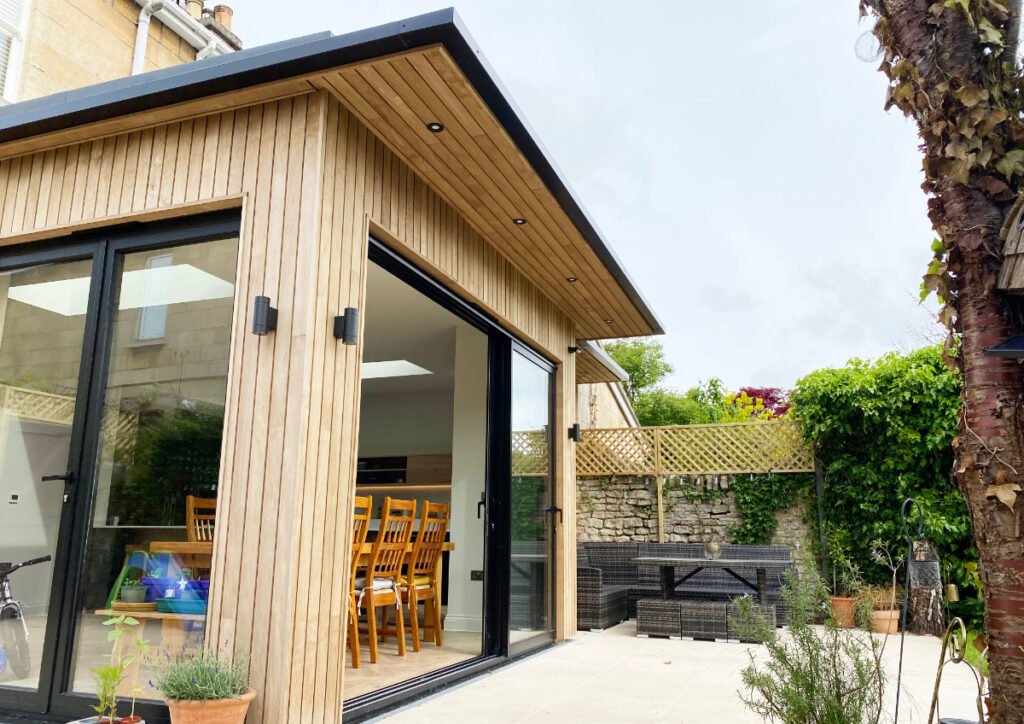
Views out, framed landscaping and carefully designed thresholds between inside and outside can make spaces feel dramatically larger and calmer.
This might include:
- Large sliding doors
- Window seats overlooking gardens
- Covered terraces
- Matching internal and external materials
- Framed landscape views
- Courtyard spaces
Borrowing visual space from the garden or landscape is one of the most effective ways to make a home feel more generous.
Final thoughts on good house design
Ultimately, the best homes are rarely defined purely by their size.
They succeed because the spaces are well proportioned, adaptable, comfortable and enjoyable to live in day-to-day.
Good house design is about balancing practicality, natural light, flow, flexibility and atmosphere to create spaces that genuinely improve everyday life.
At TEA Architects, we work on residential, extension and self-build projects across Bath, Somerset and the South West, helping homeowners create homes that feel better to live in now and long into the future.
If you are planning a self-build home, extension or renovation project and would like to discuss your ideas, we would be happy to help.