How homeowners, self-builders, landowners and small developers can make better decisions before committing significant time and money.
When planning a property project such as a home extension, self-build, or land development, the most crucial decisions often occur before any drawings are made. At TEA Architects, our experience working with nearly 100 clients across Bath, Frome, Somerset and Wiltshire shows that early-stage choices about planning, budget, and project goals shape success more than anticipated. This article highlights how making thoughtful, informed decisions early on provides confidence and reduces risk throughout your project.
When people think about working with an architect, they often imagine sketches, planning applications and beautiful finished homes.
While those things are an important part of the process, we’ve found that the most valuable conversations often happen long before the first drawing is produced.
Since founding TEA Architects, we’ve spoken with almost 100 homeowners, self-builders, landowners and developers across Bath, Frome, Somerset and Wiltshire about their property ambitions. Some wanted to extend their family home. Others were planning a self-build, converting a barn or exploring the development potential of land.
Every project was different.
Yet something surprising kept happening.
The biggest challenges rarely appeared once construction had started.
More often than not, they could be traced back to decisions made before the design process had even begun.
People often assume planning permission is the biggest hurdle.
In our experience, it usually isn’t.
The biggest risks are uncertainty, unrealistic expectations and making important decisions without the right advice.
That’s why we believe the most valuable stage of any project isn’t necessarily the design. It’s everything that happens before it.
Planning permission is rarely the biggest risk in a project. Poor early decisions usually are.
The importance of professional advice early in your project
One of the biggest misconceptions about property projects is that progress only begins once drawings are produced.
In reality, the early stages of a project are where some of the most important decisions are made.
The earlier you identify opportunities and constraints, the easier and less expensive it is to adapt your plans.
| Project Stage | Cost of Changing Your Mind |
|---|---|
| Initial ideas | Very Low |
| Feasibility | Low |
| Planning Application | Medium |
| Technical Design | High |
| Construction | Very High |
The earlier a decision is made, the cheaper it is to change.
That’s one of the reasons we encourage clients to seek professional advice as early as possible.
Balancing client goals with practical considerations
People often assume architects are employed to produce plans.
Of course, great design is central to what we do.
However, we’ve found that clients rarely come to us because they simply want drawings.
They come because they’re making one of the biggest investments of their lives.
They want confidence that they’re spending their money wisely.
Confidence that the planning strategy is sound.
Confidence that the budget is realistic.
Confidence that they’re not overlooking something important.
The drawings are incredibly important, but they’re the result of good decisions, not the starting point.
That’s what we believe makes TEA Architects different.
We care most about giving clients confidence. Confidence in the time, budget, planning strategy and overall direction of their project. The architecture naturally follows.
Start with the problem, not the solution
One of the first questions we ask every new client is surprisingly simple.
“What are you trying to achieve?”
It sounds obvious, but many projects begin with a solution rather than the problem they’re trying to solve.
“We’d like a two-storey extension.”
“We’re thinking about converting a barn.”
“We’ve found a plot of land we’d like to develop.”
Those are ideas.
They are not necessarily the right answer.
Sometimes a carefully remodelled house provides a better outcome than a large extension.
Sometimes a phased approach makes more financial sense.
Occasionally, after exploring the options together, our advice is not to proceed at all.
That might sound unusual coming from an architect, but we’d much rather help someone avoid an expensive mistake than design a project that isn’t right for them.
After all, the cheapest decision you’ll ever make on a property project might be deciding not to build.
Understanding planning policy and site constraints
Every property has potential.
Every property also has constraints.
These might include:
- Planning policy
- Green Belt designation
- Conservation Areas and listed buildings
- Ecology and protected species
- Trees and landscaping
- Flood risk
- Highways and access
- Existing buildings
- Budget
- Timescales
Understanding these factors early allows you to make informed decisions rather than reacting to unexpected issues later.
A recent project in Frome is a good example.
Our clients wanted to transform a bungalow by raising the roof to create additional living space.
Before progressing the design, we sought pre-application advice from the Local Planning Authority. The property sits within a cluster of bungalows, although there are taller homes further along the road. We wanted to establish whether the proposal would respect the character of the area and avoid overlooking neighbouring properties.
At the same time, we worked alongside the clients’ preferred builder to sense-check the budget and commissioned an ecological walkover survey to establish whether any further protected species surveys would be required.
None of these conversations produced a planning application.
None of them resulted in drawings.
However, they gave the clients confidence that they were investing in the right proposal before committing significant time and money.
Good advice sometimes changes the brief
One of the biggest misconceptions is that an architect’s job is to draw exactly what a client asks for.
In reality, our job is to understand what’s possible before investing time developing a design.
A recent project in Bath demonstrates this perfectly.
The clients had recently purchased their home and wanted to explore a substantial extension.
Before our first meeting, we researched the planning history and identified that the property was located within the Green Belt.
That immediately changed the conversation.
Rather than discussing how large an extension they wanted, we first explored what planning policy was likely to support.
Further investigation showed the property had already been extended previously, meaning there were limitations on how much additional volume could realistically be added without creating a disproportionate addition within the Green Belt.
Instead of pursuing a proposal that was unlikely to gain planning permission, we worked with the clients to rethink how the existing house could function more effectively. Through careful internal alterations and a modest extension, we achieved the additional space they needed while respecting planning policy.
Sometimes the best projects don’t come from making something bigger.
They come from making something better.
Good design solves problems
Beautiful architecture isn’t simply about how a building looks.
It’s about how it works.
One extension project in Bath illustrates this perfectly.
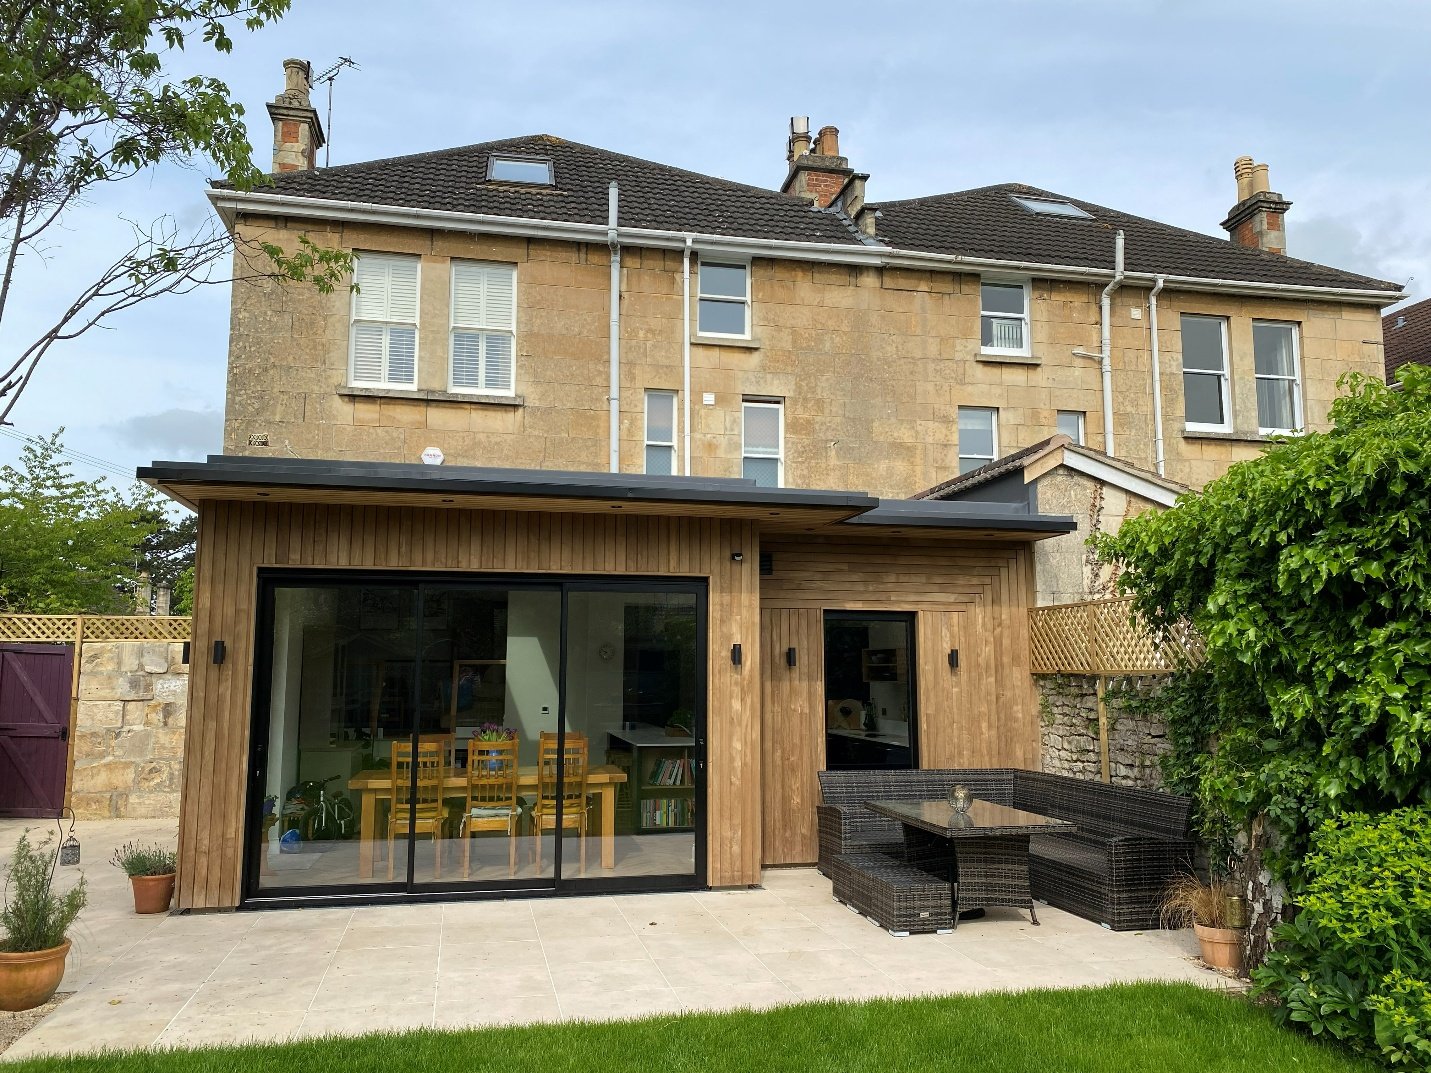
The clients wanted a generous rear extension to create an open-plan kitchen and family space.
There was one challenge.
Extending the house would leave part of the existing property as an internal room with no direct source of natural light.
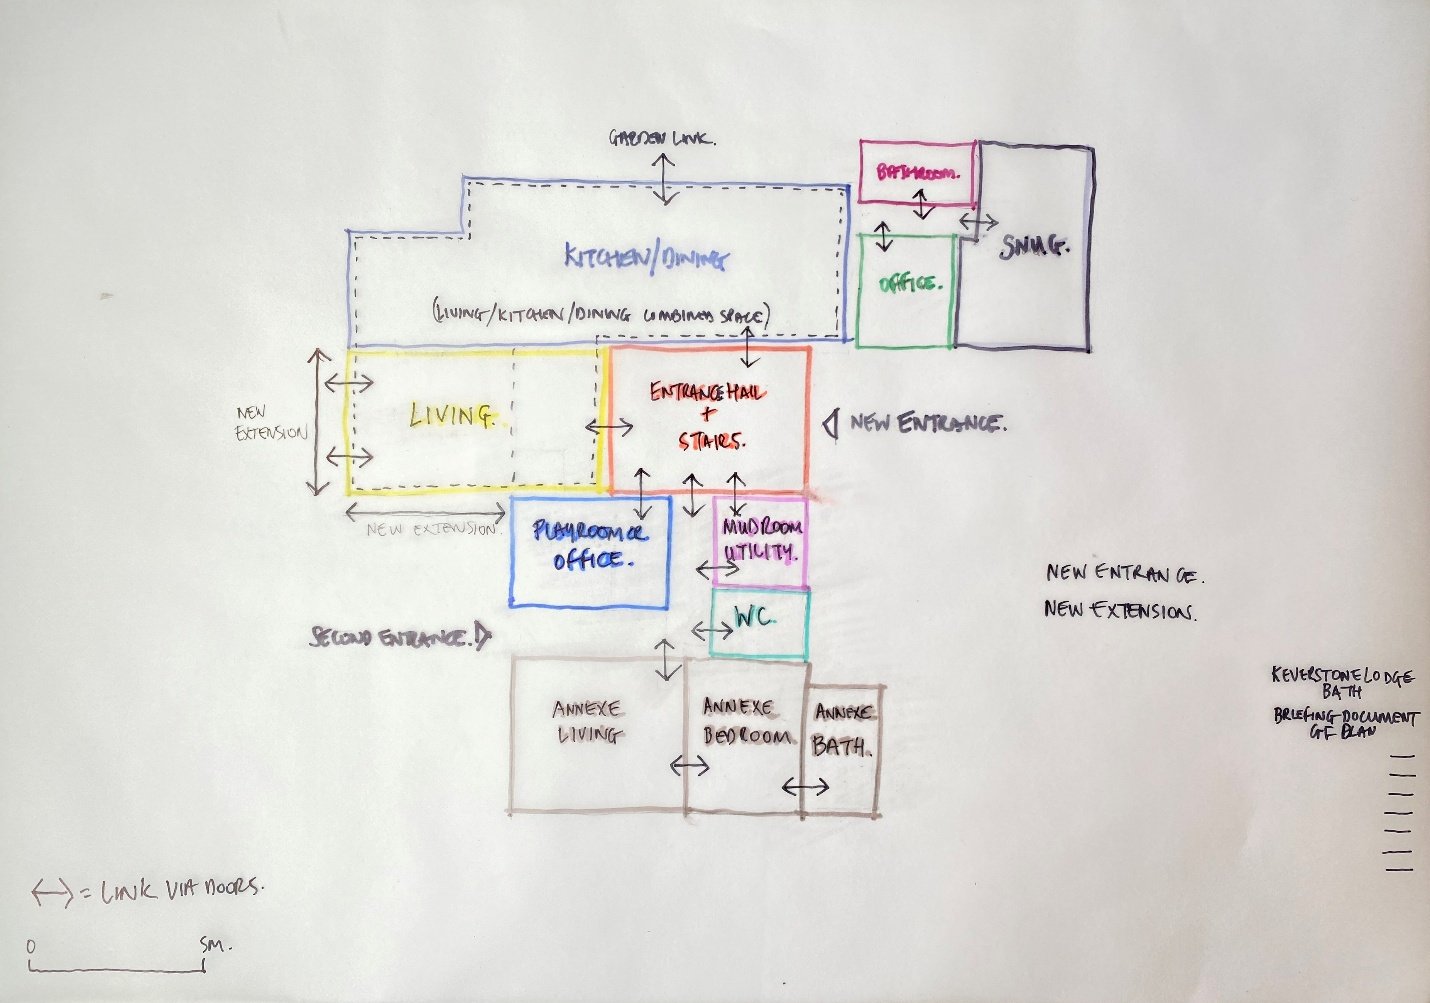
Rather than accepting that compromise, we explored different options before developing a solution that introduced high-level glazing above and alongside the extension. Together with a generous opening into the new living space, this allowed daylight to reach much further into the original house.
We produced interior visualisations so the clients could experience the space before construction began and worked closely with the structural engineer and builder to ensure the proposal was practical, buildable and delivered the quality of space everyone was aiming for.
The result wasn’t simply a larger extension.
It was a better home.
Integrating surveys and technical investigations
One of the questions we’re often asked is whether surveys and early investigations are really worth the investment.
In our experience, they almost always are.
Not because they create more work.
Because they remove uncertainty.
On a recent self-build project in Somerset, our initial site appraisal identified a mains sewer running through the site.
Further investigation showed that it served several neighbouring properties and was located at a significant depth.
The clients had already identified where they hoped the new home would sit.
However, building over or close to the sewer would have introduced considerable complexity, additional cost and the need for approvals from the statutory undertaker.
Because we identified this before beginning the concept design, we repositioned the proposed dwelling outside the sewer easement from the outset.
A relatively small investigation at the beginning of the project avoided what could have become a significant redesign later.
Understanding a site properly is every bit as important as designing on it.
Coordinating a multi-disciplinary project team
Successful projects are rarely delivered by one professional alone.
Depending on your project, you may need:
- Structural engineers
- Planning consultants
- Ecologists
- Heritage consultants
- Arboricultural consultants
- Drainage engineers
- Energy consultants
- Quantity surveyors
Knowing who to involve, and when, is just as important as knowing who to appoint.
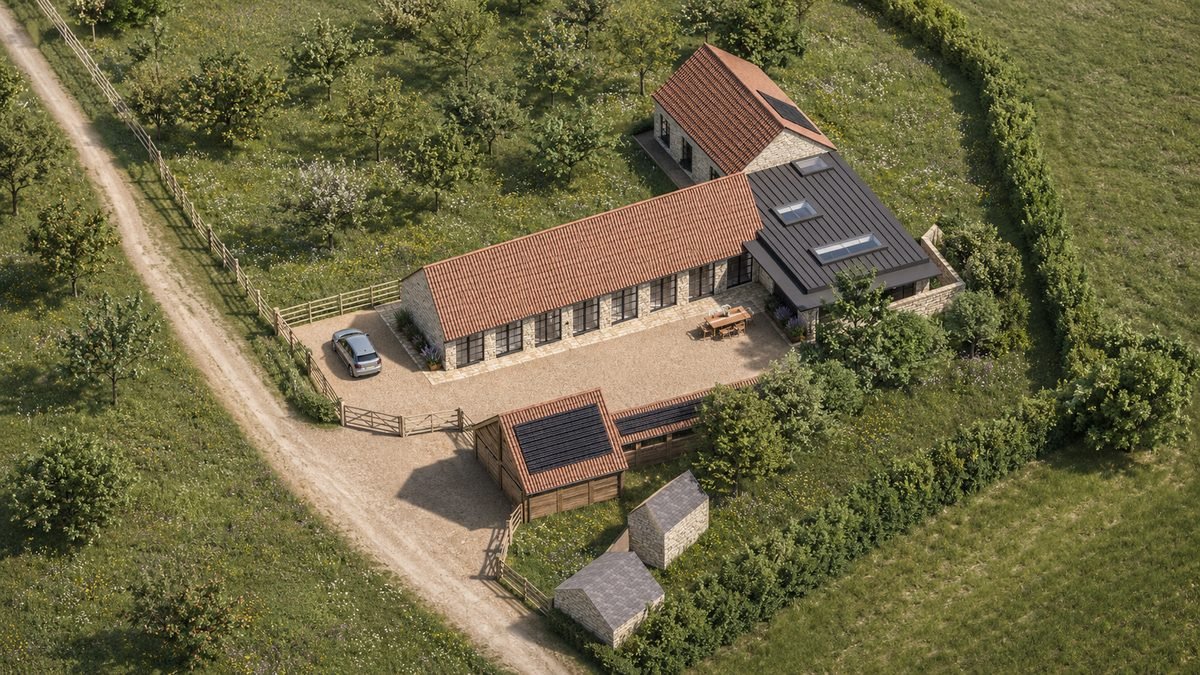
Our recently approved barn conversion near Bath is a good example.
Before submitting the planning application, we used the Local Planning Authority’s pre-application service to test the planning strategy for the Green Belt site.
Working alongside the planning consultant leading the project, we coordinated structural investigations, obtained early cost advice from a local builder and secured both Community Infrastructure Levy (CIL) and Biodiversity Net Gain (BNG) self-build exemptions.
Throughout the project, detailed drawings and 3D visualisations helped everyone understand how the proposals were evolving and gave the clients confidence in every key decision.
Different clients face different challenges
After speaking with almost 100 prospective clients, we’ve noticed some common themes.
Homeowners often underestimate the true cost of a project. Construction is only one part of the investment. Professional fees, surveys, planning, structural design and technical information all need to be considered.
Self-builders often underestimate how much work happens before construction begins. Planning, consultant coordination and technical design can easily take as long as the build itself.
Landowners are understandably excited by the potential of their land. The most successful projects balance private opportunity with planning policy and the needs of the wider community.
Small developers naturally focus on construction costs. However, we’ve found that investing in good architectural advice early often creates value through better planning strategy, improved layouts and reduced project risk.
Introducing the Project Confidence Review
Through these conversations, we’ve realised there’s often a gap between an initial enquiry and a full architectural appointment.
That’s why we’re developing our Project Confidence Review.
Designed for self-builders, landowners and small developers, it’s intended to provide confidence before significant decisions are made.
The review includes:
- A review of the site and planning context
- Key opportunities and constraints
- Budget and programme discussion
- Advice on consultants required
- High-level sketch design options
- Clear recommendations for the next steps
Completed over approximately two weeks, the review concludes with a sketch proposal and an in-person meeting.
The aim isn’t to produce a finished design.
It’s to ensure you’re moving forward with confidence.
Our philosophy when planning a property project
After more than a decade working as an architect, one thing has become increasingly clear.
People don’t come to us because they want drawings.
They come because they want confidence.
Confidence that they’re making the right investment.
Confidence that planning is achievable.
Confidence that the budget is realistic.
Confidence that they’re asking the right questions.
The drawings are the product of that process.
Not the reason it starts.
A successful project isn’t defined by the quality of the drawings. It’s defined by the quality of the decisions that came before them.
Thinking about your next property project?
Whether you’re planning a home extension, self-build, barn conversion or exploring the development potential of land in Bath, Frome, Somerset or Wiltshire, we’d be delighted to help.
We also recommend reading our related article, Early Design Input to De-Risk Planning, which explains how feasibility studies, consultant coordination and a clear planning strategy help turn confident decisions into successful planning outcomes.
If you’d like to arrange an initial conversation, please get in touch with TEA Architects.
Because we believe the best projects begin with Clear Advice. Confident Decisions. Beautiful Design.